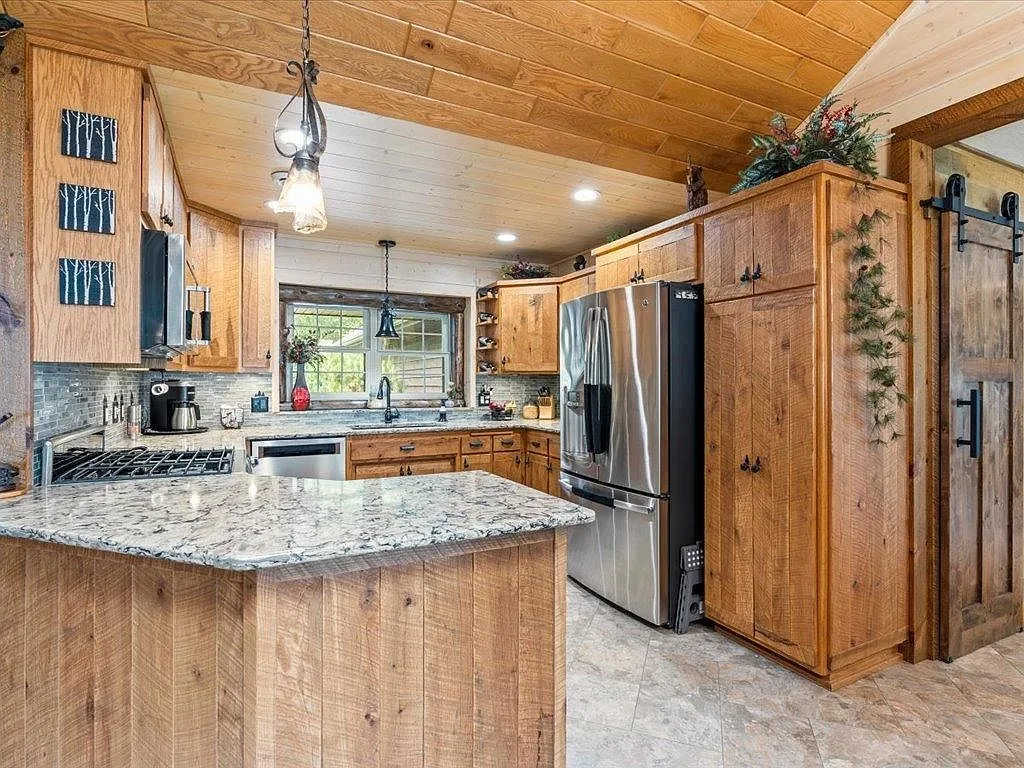
A kitchen built for gathering
Cambria quartz countertops, stainless appliances, abundant cabinetry, and an open connection to the dining and living areas keep everyone in the conversation.
Mitchell Lake · Fifty Lakes, Minnesota
5 bedrooms · 3 baths · 2,558 sq ft · 3.33 acres · 30x60 shop
This marketing video uses CGI for visual effects and composition; verify property details independently.
123 ft
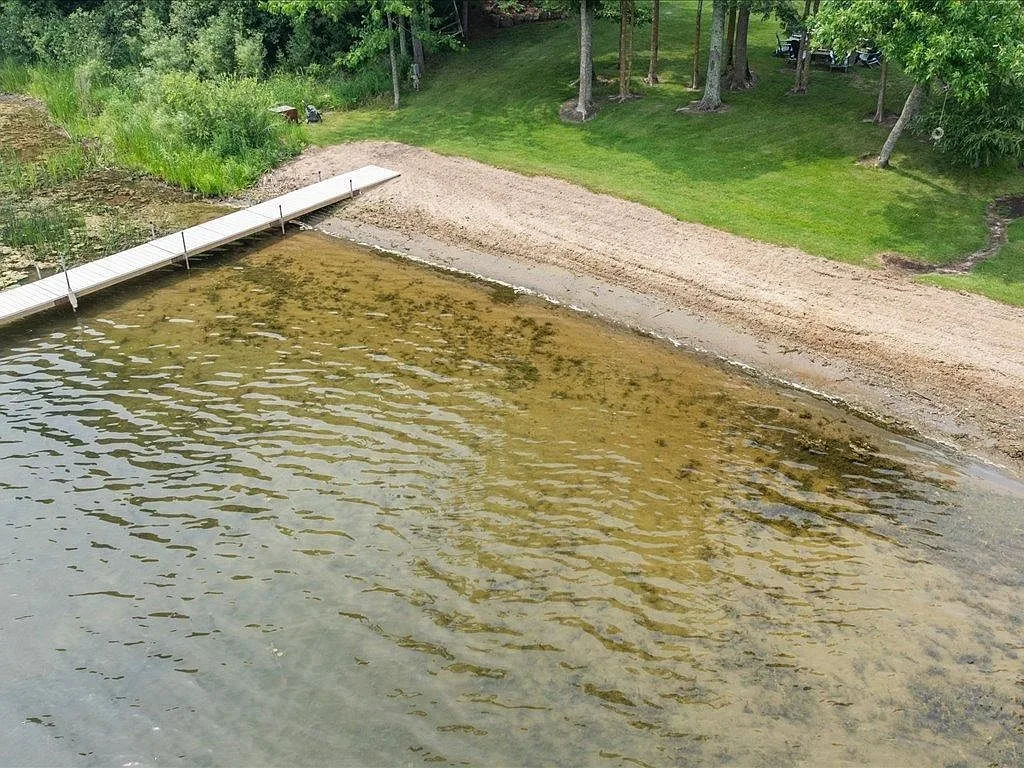
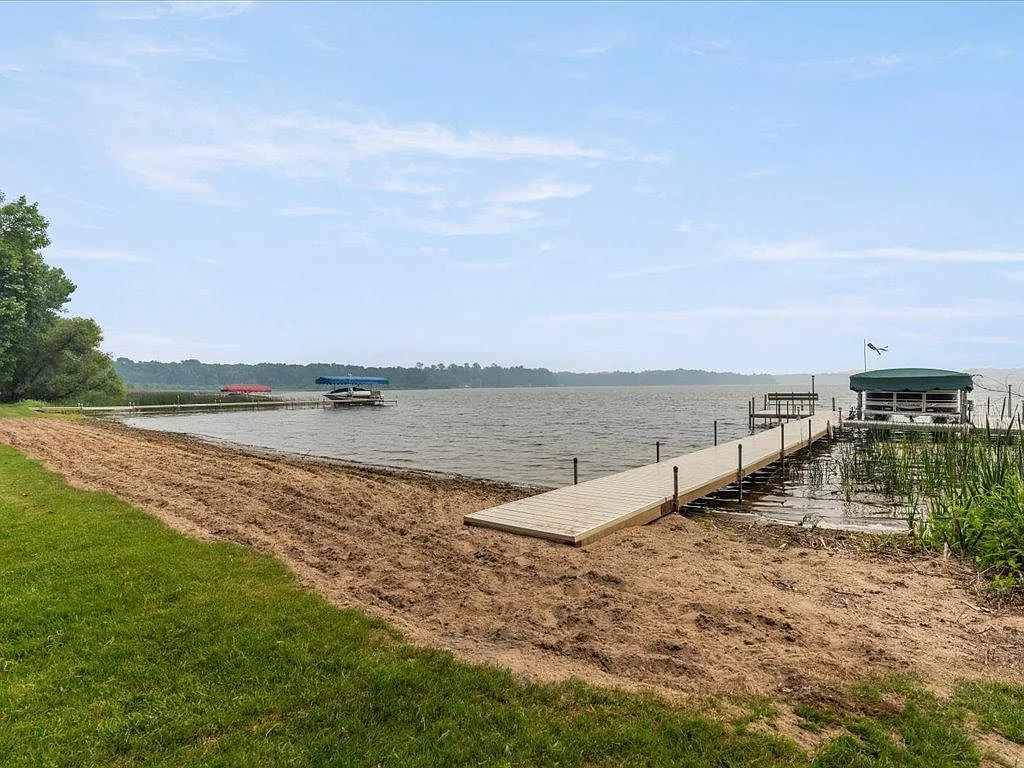
Private sandy beach
3.33
Acres of level grounds
5
Bedrooms
3
Bathrooms
2,558
Finished sq ft, one level
None
No HOA
The property
Level elevation, an expansive lawn, mature trees, and a generous sandy beach create an effortless connection between home and lake.
16138 Zigmund Dr is a custom five-bedroom, three-bath lake home with 2,558 finished square feet of one-level living on 3.33 acres in Fifty Lakes, Minnesota. The estate runs 123 feet along Mitchell Lake, a 429-acre lake that earned Minnesota's only perfect fish-health score in a 2025 state DNR assessment, as reported by the Star Tribune.
Inside, vaulted wood ceilings, rich natural woodwork, hardwood and luxury vinyl flooring, and a striking fieldstone fireplace capture the warmth of classic Minnesota lake living. Large lakeside windows bring the water in, while multiple living and gathering spaces give family and guests room to spread out. The kitchen centers the home with Cambria quartz, stainless appliances, and an open flow into the dining and living areas.
The primary suite enjoys lake views and a dramatic wood ceiling, and four additional bedrooms offer flexibility for guests, an office, or extended family. A dedicated mudroom and laundry area add everyday practicality, and the lakeside screened porch extends the season from spring well into fall.
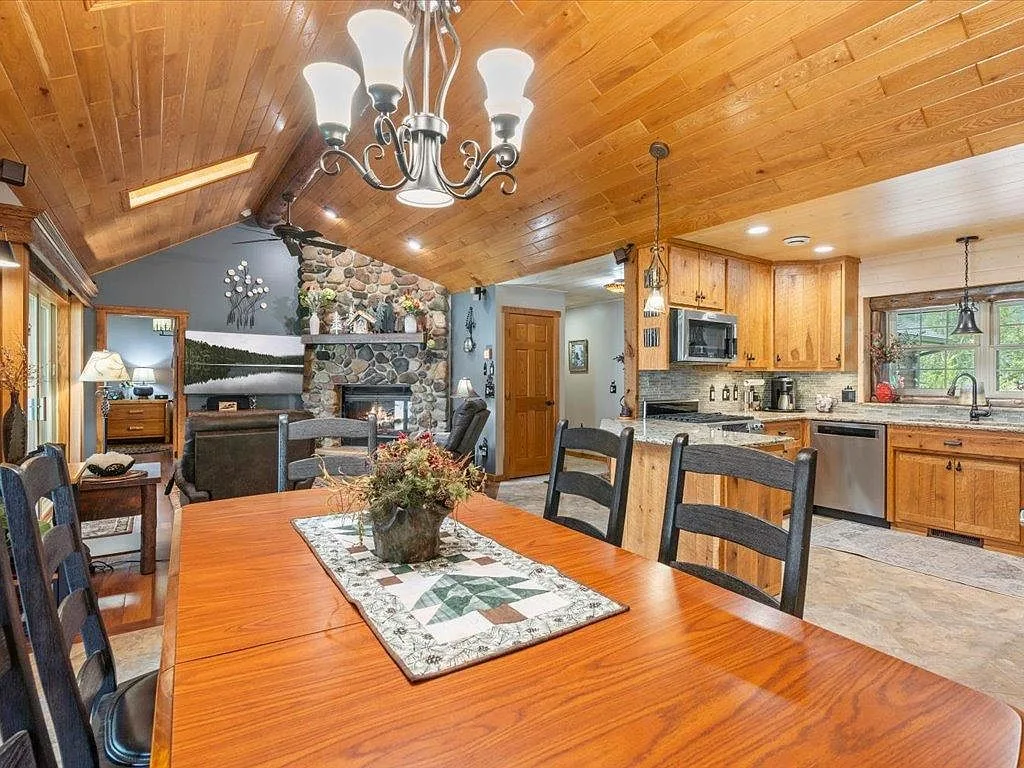
The heart of the home
The open plan flows from kitchen to dining to living, all beneath vaulted wood-plank ceilings. Days gather around the fieldstone fireplace; mornings belong to the lakeside windows. The primary suite tucks into its own corner with lake views and a dramatic wood ceiling, while the rest of the house flexes for guests, office space, or extended family.
Inside
Cambria quartz countertops, stainless appliances, abundant cabinetry, and an open connection to the dining and living areas keep everyone in the conversation.
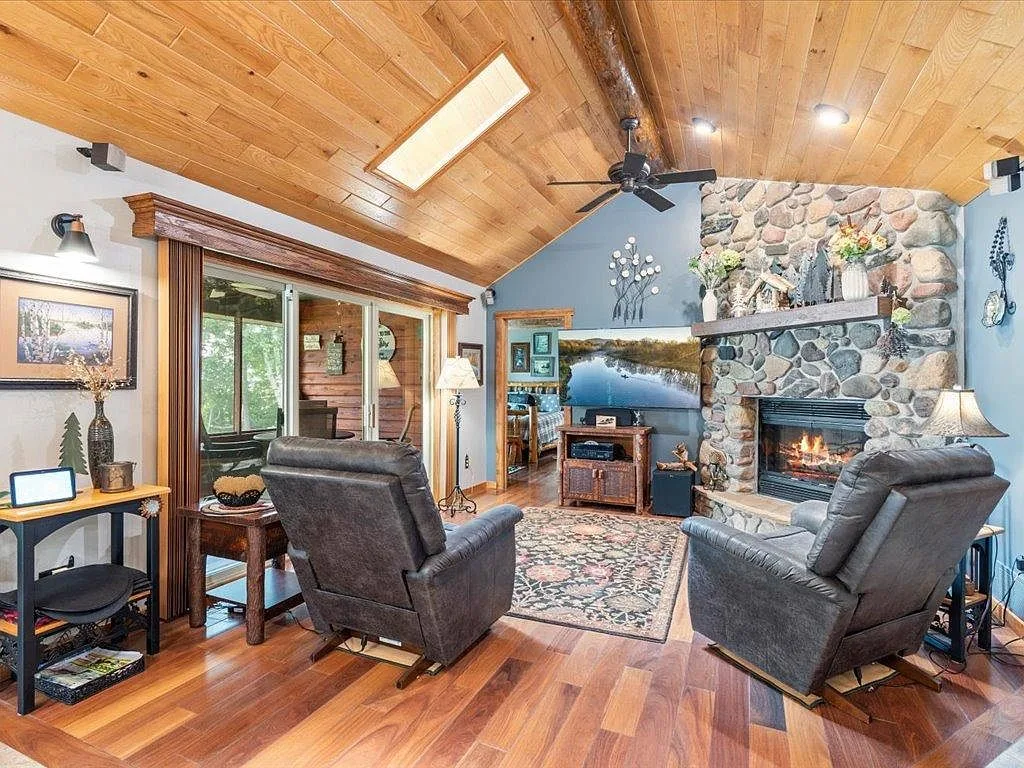
Vaulted wood ceilings and a striking fieldstone fireplace anchor the main gathering space, with large lakeside windows that bring the water inside.
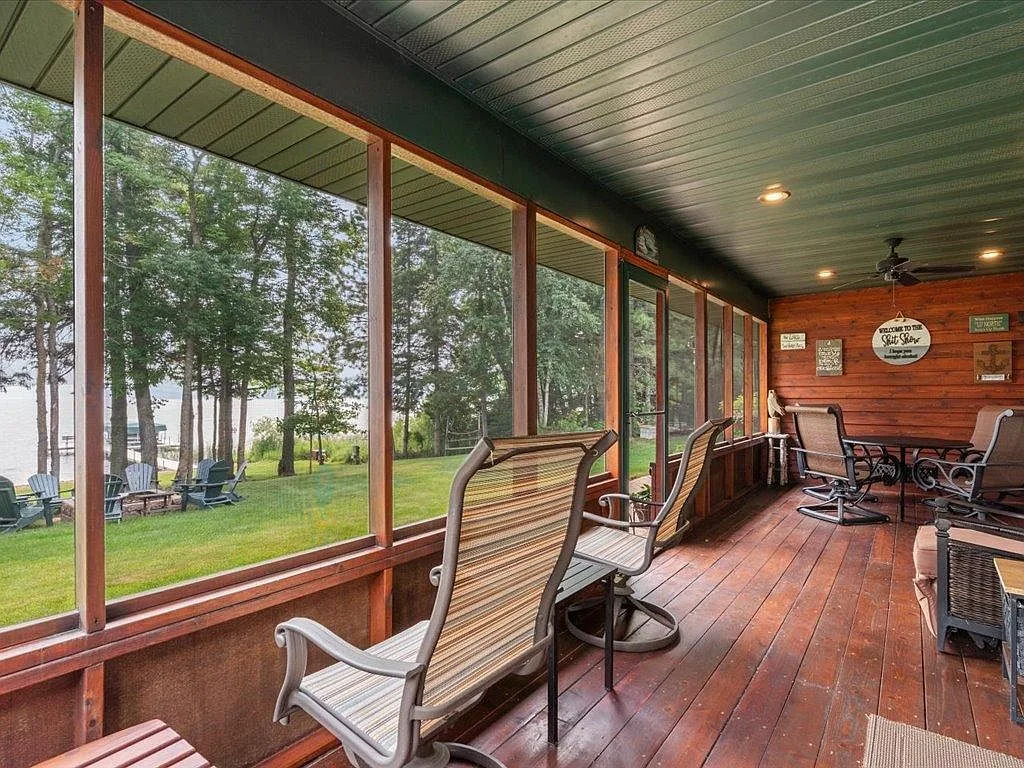
A true standout: a comfortable extension of the home where you catch the sights and sounds of the lake from spring through fall.
The shop and grounds
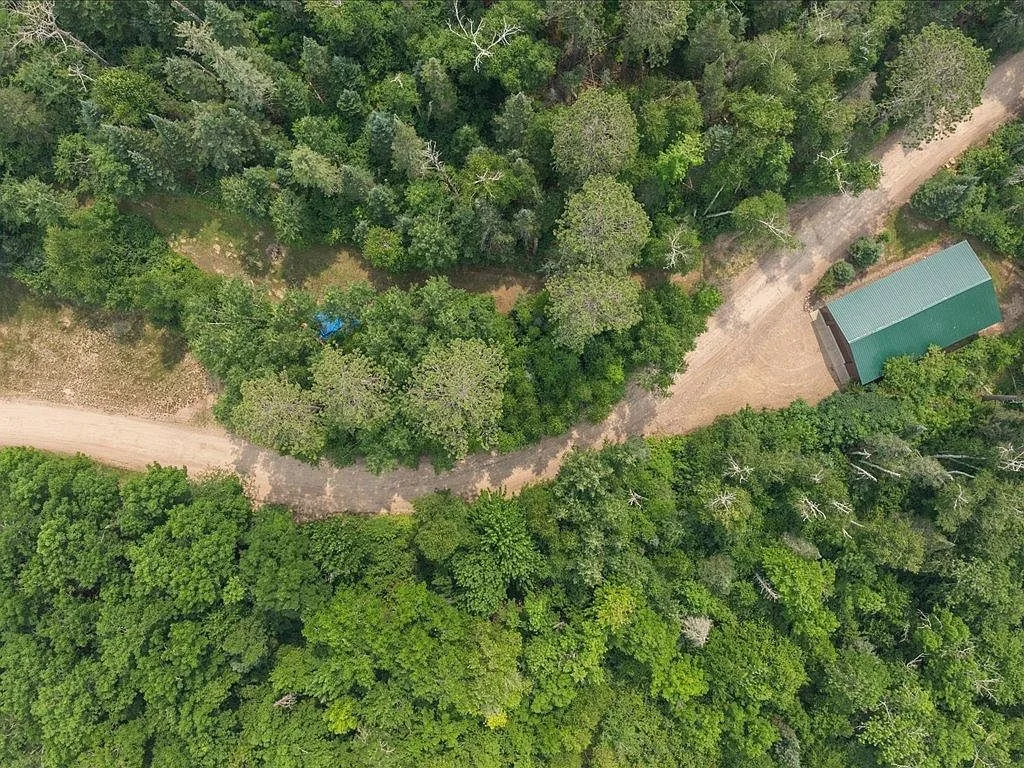
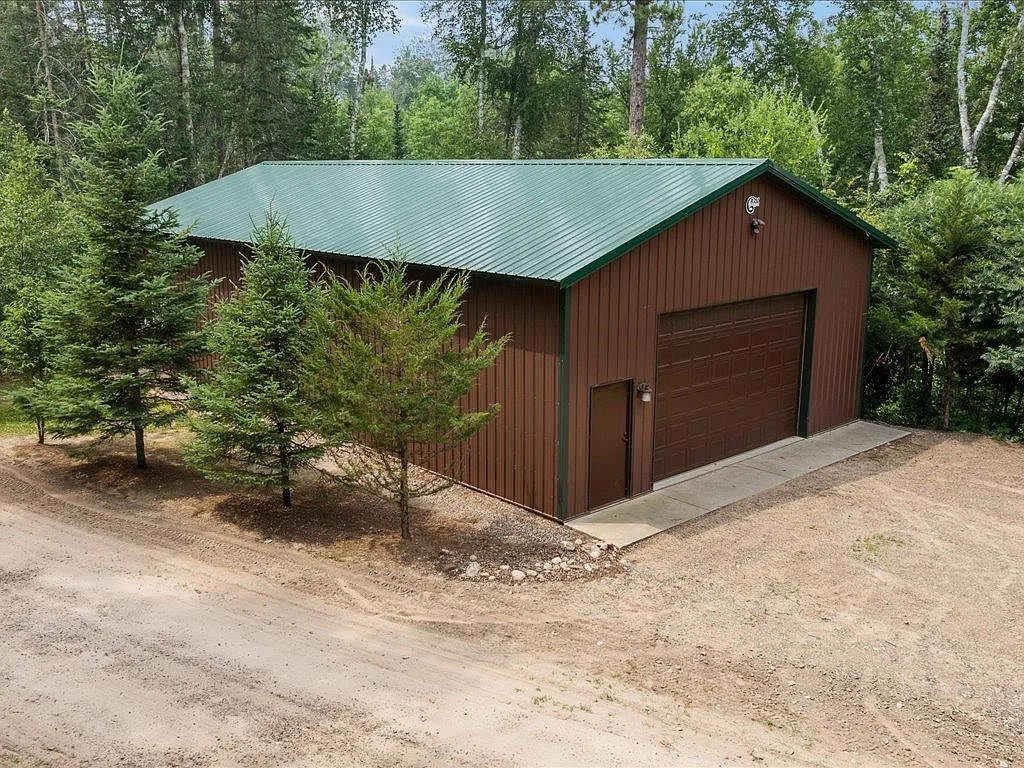
Beyond the attached 2-car garage sits a substantial 30x60 detached garage and shop with approximately 1,800 square feet for boats, vehicles, ATVs, snowmobiles, hobbies, and workshop use. A separate lakeside storage building keeps seasonal gear close to the shoreline, and the level, mature grounds make every season feel effortless.
30x60
Detached shop
1,800
Approx shop sq ft
2-car
Attached garage
Level
Walk-out grounds
The shoreline
Summer days at the water, evenings around the lakeside firepit, and quiet mornings with the view from the screened porch.
The place
The town takes its name from its many lakes, and Mitchell is one of the finest of them: roughly 429 acres, up to 78 feet deep, with a public boat launch and the state's only perfect fish-health score in the 2025 DNR assessment. Pine River-Backus schools, the Brainerd Lakes corridor, and an easy country drive to Baxter and Brainerd round out the picture.
Explore the area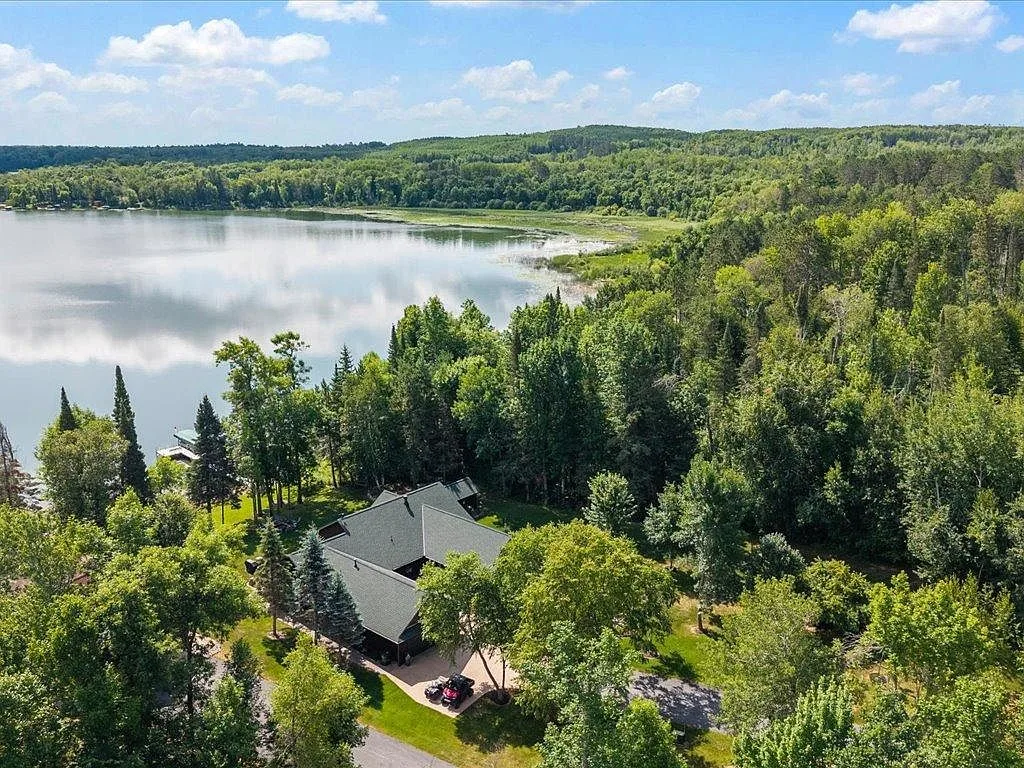
Your guide
Realtor · Elevate Group, eXp Realty
Third-generation Lakes Area agent and lifelong resident, Noah pairs deep local knowledge with hospitality-rooted service and the latest technology, so buying a lakeside retreat feels effortless from the first call to the final walkthrough.

Request a tour
Level lake access with this much sandy shoreline, storage, and acreage is increasingly hard to find. Tell Noah when you would like to see it, and he will handle the rest.